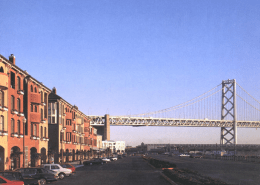
Delancey Street, San Francisco
The complex is a ‘self-built’, ‘self-managed’, ‘self-help’ development that encourages those at risk of homelessness to support themselves financially whilst providing them shelter for a minimum period of two years

The complex is a ‘self-built’, ‘self-managed’, ‘self-help’ development that encourages those at risk of homelessness to support themselves financially whilst providing them shelter for a minimum period of two years
| Location | Completed | Project Value |
|---|---|---|
| San Francisco, Los Angeles | 1991 | $31 Million |
San Francisco, Los Angeles, USA
1991
The Delancey Street mixed-use complex houses approximately 500 people in 177 two-bedroom residential units for low to moderate income earners, and those at risk of homelessness.
The development is four stories, and spans over a whole city block. The development includes street level retail tenancies, vocational schools, a public restaurant, an outdoor espresso café, and bookstore. All these social enterprises are staffed by tenants through a vocational training program, as well as being overseen experienced participants and qualified staff.
Housing is provided without charge as long as tenants participate in the program.
An interior courtyard also contains a health club, a 500-seat assembly hall, and a 150-seat screening room.
There is also space for 179 car parking bays and an auto-body repair shop.
Homelessness; social enterprise; job integration.
Mixed income, homeless, ex-felons, drug and alcohol substance abusers
The project was delivered as a joint venture between 250 Delancey Street residents, Apersey Construction and the San Francisco Building Trades Council. It was primarily built and supervised by Delancey residents, developed by Mimi Silbert and contracted by the Delancey Street Foundation. The design of the complex was challenging due to the site’s high water table, height limits, and triangular lot shape, but the Italian-design inspired complex designed by Backen, Arrigoni & Ross balances a mix of uses and pedestrian-scale development with green space. All construction materials, design services and furnishings were donated to the project.
The joint venture social enterprises run by the Delancey Street Foundation provide ongoing service funding, as well as from donations. A $10 million unsecured loan was obtained also obtained from the Bank of America.
$31 million / 325,000 square feet
Housing is provided by the Delancey Street Foundation to participants of the vocational training program and funded by its social enterprise business ventures.